

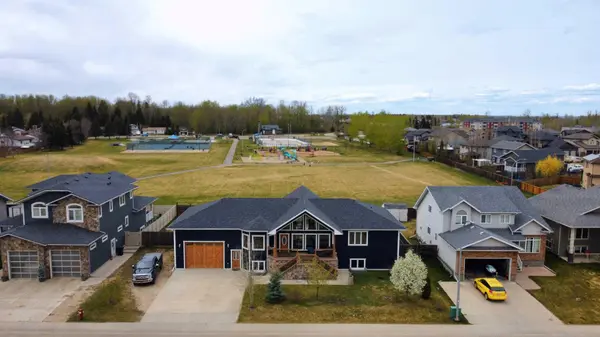
812 9 ST SE , Slave Lake, AB T0G 2A3
$ 799,000
Bed Rooms
4
Bath Rooms
4
SqFt
1,843

Highlight
Year Built
2014
ON MARKET
175
Property Type
Single Family Home
Price per Sqft
$433
Car Garage
2.0
Property Details
Key Details
Sub Type
Detached
Listing Status
Active
Purchase Type
For Sale
Square Footage
1,843 sqft
MLS® Listing ID
A2311684
Style
Bungalow
Bedrooms
4
Full Baths
3
Half Baths
1
Annual Tax Amount
$6,648
Tax Year
2025
Lot Size
0.303 Acres
Acres
0.3
Property Sub-Type
Detached
Source
Alberta West Realtors Association
Location
Province
AB
County
Lesser Slave River No. 124, M.d. Of
Zoning
102 Residential Imp/Site
Direction
E
Rooms
Other Rooms
1
Basement
Full, Finished
Interior
Interior Features
Built-in Features, Ceiling Fan(s), Chandelier, Closet Organizers, Elevator, French Door, Natural Woodwork, Open Floorplan, Recessed Lighting, Storage, Vaulted Ceiling(s), Walk-In Closet(s)
Heating
In Floor, Forced Air, Natural Gas
Cooling
Central Air
Flooring
Hardwood, Vinyl Plank
Inclusions
TV Wall Mounts x 2, Large furnishings are negotiable
Appliance
Central Air Conditioner, Dishwasher, Dryer, Garage Control(s), Gas Stove, Microwave, Range Hood, Refrigerator, Washer, Window Coverings
Laundry
Main Level
Exterior
Parking Features
Concrete Driveway, Double Garage Attached, Garage Door Opener, Heated Garage, RV Access/Parking
Fence
Fenced
Community Features
Fishing, Golf, Lake, Park, Playground, Schools Nearby, Shopping Nearby, Sidewalks, Tennis Court(s), Walking/Bike Paths
Roof Type
Asphalt Shingle
Porch
Deck
Lot Frontage
111.55
Total Parking Spaces
4
Garage
1
Building
Lot Description
Back Yard, Backs on to Park/Green Space, Front Yard, Landscaped, No Neighbours Behind
Foundation
ICF Block
Architectural Style
Bungalow
Level or Stories
One
Structure Type
Cement Fiber Board,Stone,Wood Frame
Others
Restrictions
Restrictive Covenant,Utility Right Of Way
Tax ID
103990871
Ownership
Private
Listed by Real Broker
Mortgage Calculator
Mortgage values are calculated by Lofty and are for illustration purposes only, accuracy is not guaranteed.